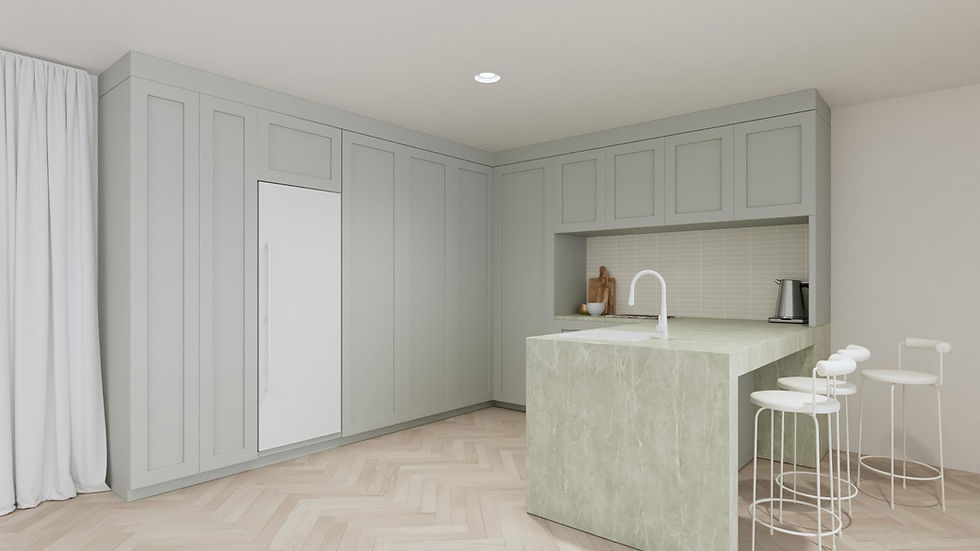
Our 2 Bedroom Granny Flat Designs
A two bedroom second dwelling changes who can live in it — a couple rather than a single occupant, a parent with a grandchild staying over, or an adult child with a spare room that becomes a study or a nursery.
Five designs, all between 58.5 and 59.5m². Each is a complete self-contained home with two bedrooms, a full bathroom, kitchen, living space and private entry.


Anglesea - 2 Bedroom
From 59.6 Sqm
2
1


Sorrento - 2 Bedroom +
From 59.5 Sqm
2+
1

Blairgowrie - 2 Bedroom
From 59.5 Sqm
2
1
Every design sits under 60m²
That number is not arbitrary. Under Victoria's small second dwelling provisions, a secondary dwelling of 60m² or less on a lot over 300m² can generally be built without a planning permit — which removes months from the approvals process and a significant cost with it.
Fitting two bedrooms, a bathroom and a living area into that envelope is the design problem our range exists to solve. Every two bedroom design we build sits between 58.5 and 59.5m², taking as much space as the rule allows and not a square metre more.
The exception is where an overlay on your title requires a permit — heritage overlays are the most common trigger in Melbourne's east, and neighbourhood character, flooding and environmental controls can do the same. We check your property's overlay status as part of the desktop assessment. A building permit is required either way.
What fits in two bedrooms at this size
Two bedrooms inside 60m² only works if the plan was drawn for it rather than cut down from something larger. Ours separate the two rooms across the footprint rather than stacking them along one wall, so neither bedroom opens directly onto the living space.
A second bedroom is rarely just a bedroom. It becomes a study, a nursery, a room for a carer, or the room that makes a visit from family possible. That flexibility is what most people are really buying.
Interior finishes across the range are drawn from our interior themes, so two identical floor plans can read as completely different homes. The compromise at this size is not in the bedrooms — it is in accepting one bathroom rather than two.
Common questions about two bedroom designs
Do I need a planning permit for a two bedroom granny flat?
Usually not. A secondary dwelling of 60m² or less on a lot over 300m² generally does not require a planning permit under Victoria's small second dwelling provisions, and bedroom count does not change that — floor area does. Every design in our two bedroom range sits under the threshold. The exception is where an overlay on your title requires a permit. A building permit is always required, and we handle both.
Can two bedrooms fit under 60m² without feeling cramped?
Yes, if the plan is designed for it rather than adapted. Our two bedroom designs were drawn to this envelope from the start, not cut down from something larger, so the floor area goes where it is useful instead of into corridor. The compromise is not in the bedrooms — it is in accepting one bathroom rather than two.
Do I need two bedrooms, or would one plus a study do?
It depends on whether the second room needs to sleep someone regularly. If it is really an office or a hobby room, our one bedroom plus study gives you that without using a bedroom's worth of floor area on it. If family will stay, or if a carer may need to, take the second bedroom.
How long does the build take?
Construction runs 12 to 14 weeks on site for most designs, from the point where layouts, finishes and fixtures are signed off and the deposit is paid. The approvals stage before that varies by council.